This Custom Home in Serenity Cove is Complete
Custom Home Builder in Chattanooga, TN
August 7, 2026
New neighborhoods in chattanooga, tn
Welcome to Serenity Cove in Soddy Daisy, TN
There's something special about watching a new home rise from the ground up - every beam, every finish, every detail chosen with intention. And when that home lands in one of Soddy Daisy's most sought-after neighborhoods, it's worth paying attention.
Welcome to the newest addition to Serenity Cove, a stunning custom home crafted by Nu-Era Construction that's turning heads and redefining what new construction can look like in this growing North Hamilton County community. Clocking in at an impressive 3,378 square feet, this home doesn't just offer space - it offers a lifestyle.
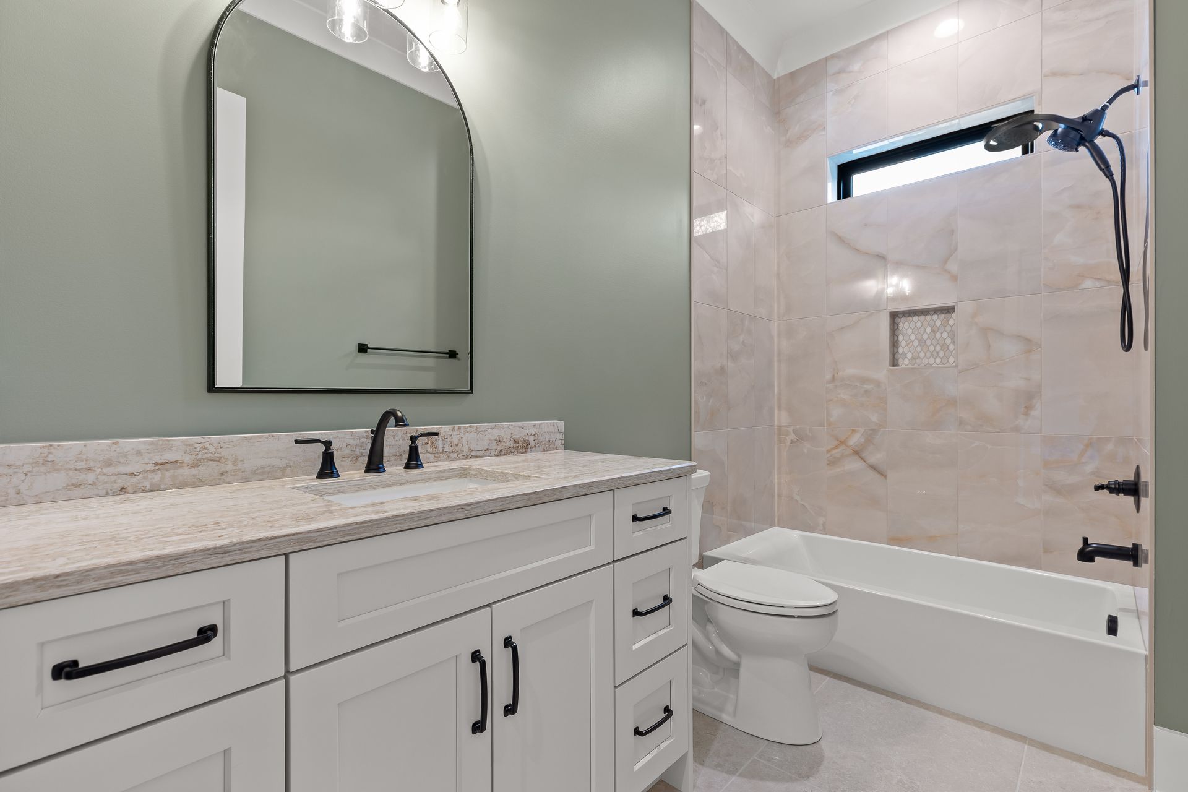
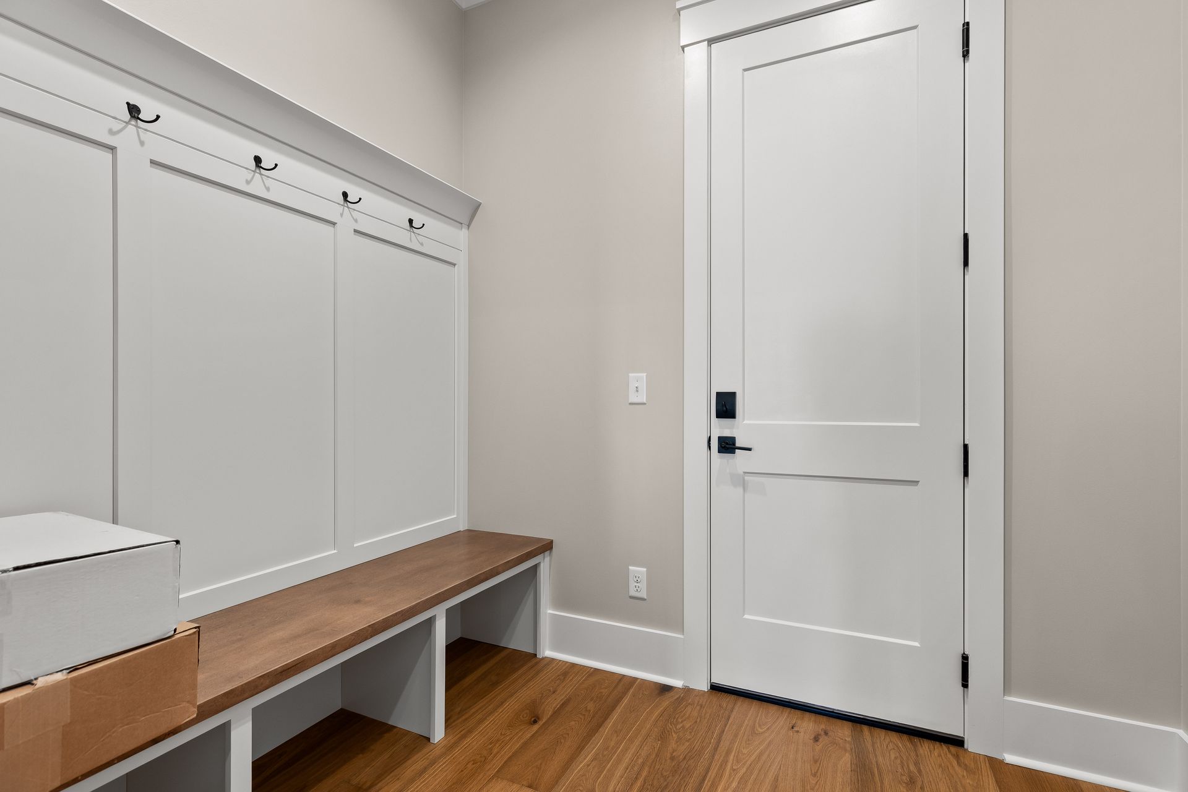
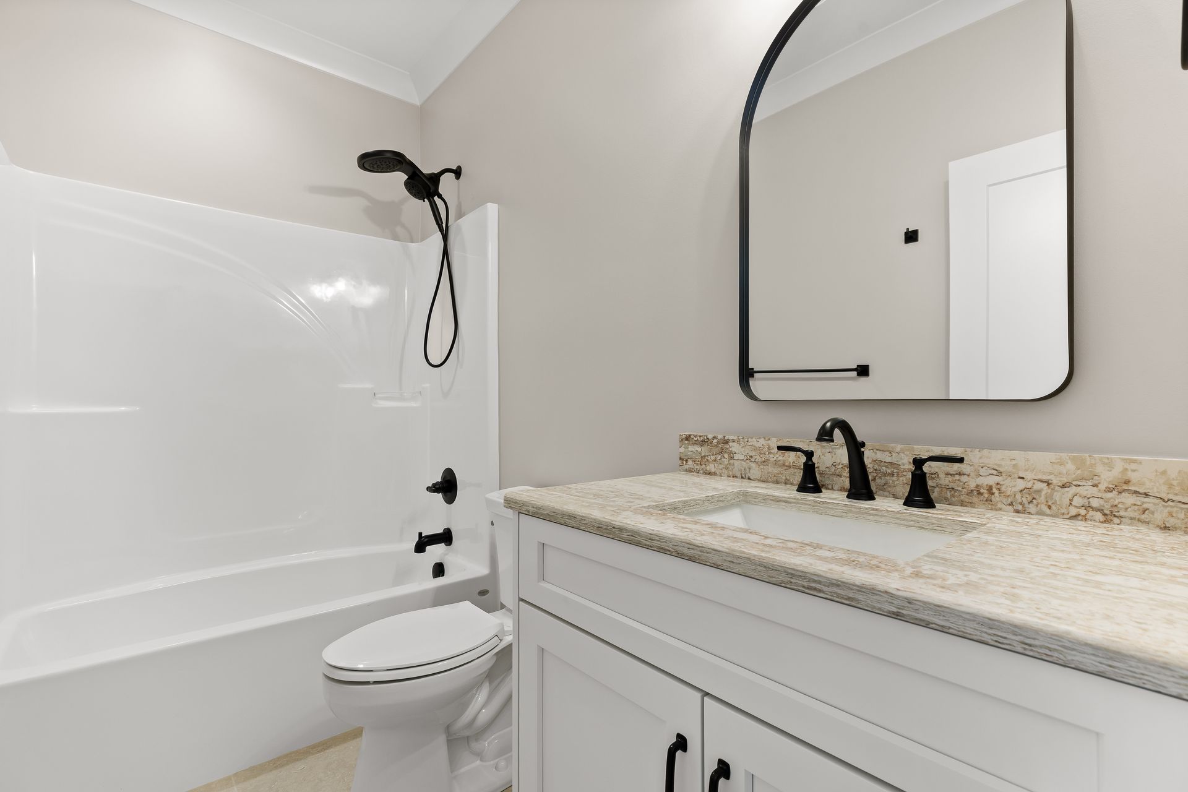
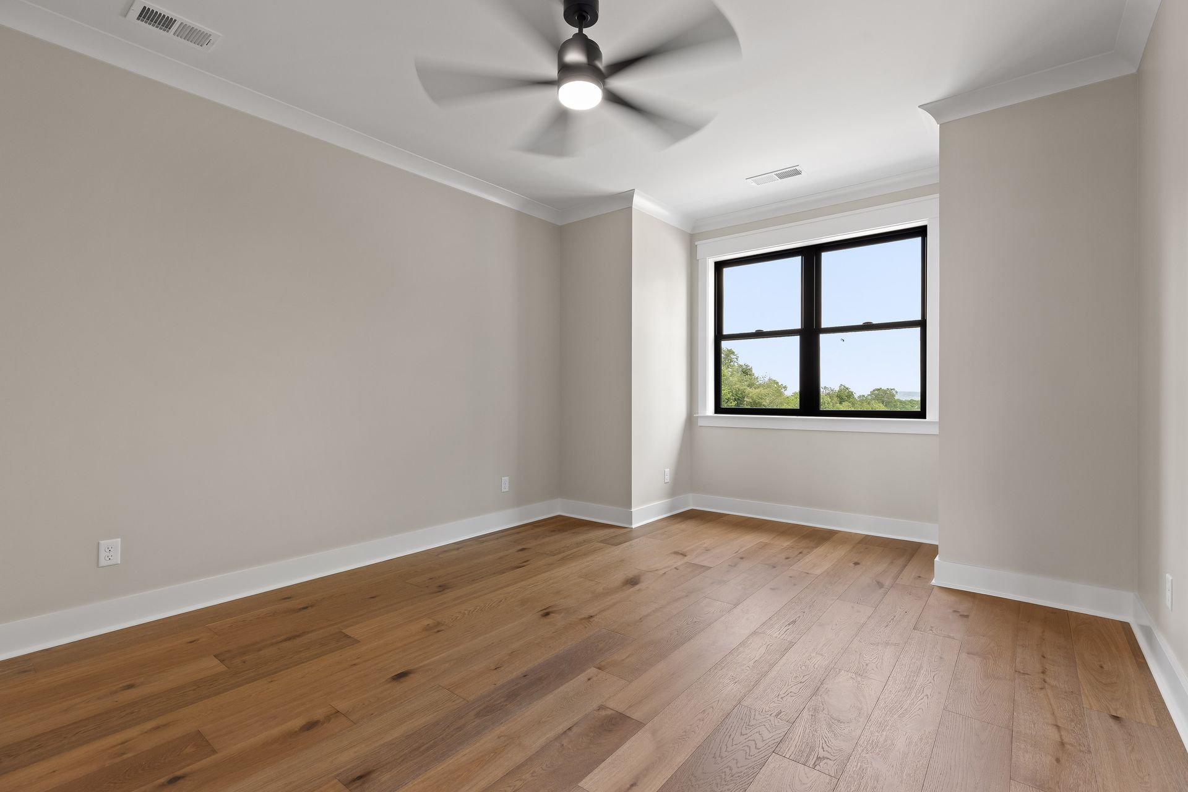
With 3 bedrooms, 3 bathrooms, a versatile bonus room, and a 2-car garage, this residence was thoughtfully designed for modern living without sacrificing the warmth and character that makes a house feel like home. Whether you're entertaining guests, working from a dedicated bonus space, or simply enjoying a quiet evening in, every square foot of this home was built with purpose.
Let's take a closer look at what makes this Serenity Cove standout so special.

New Construction Homes in Chattanooga, TN
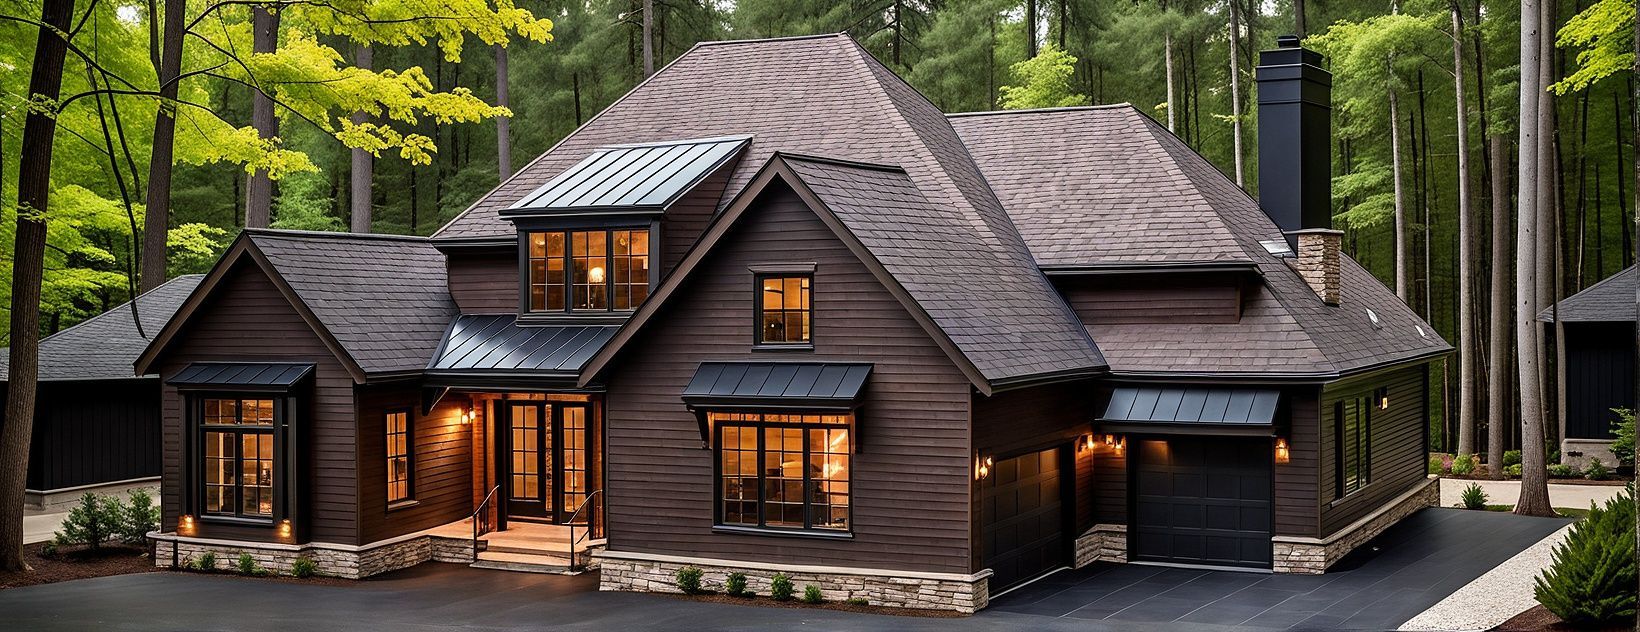
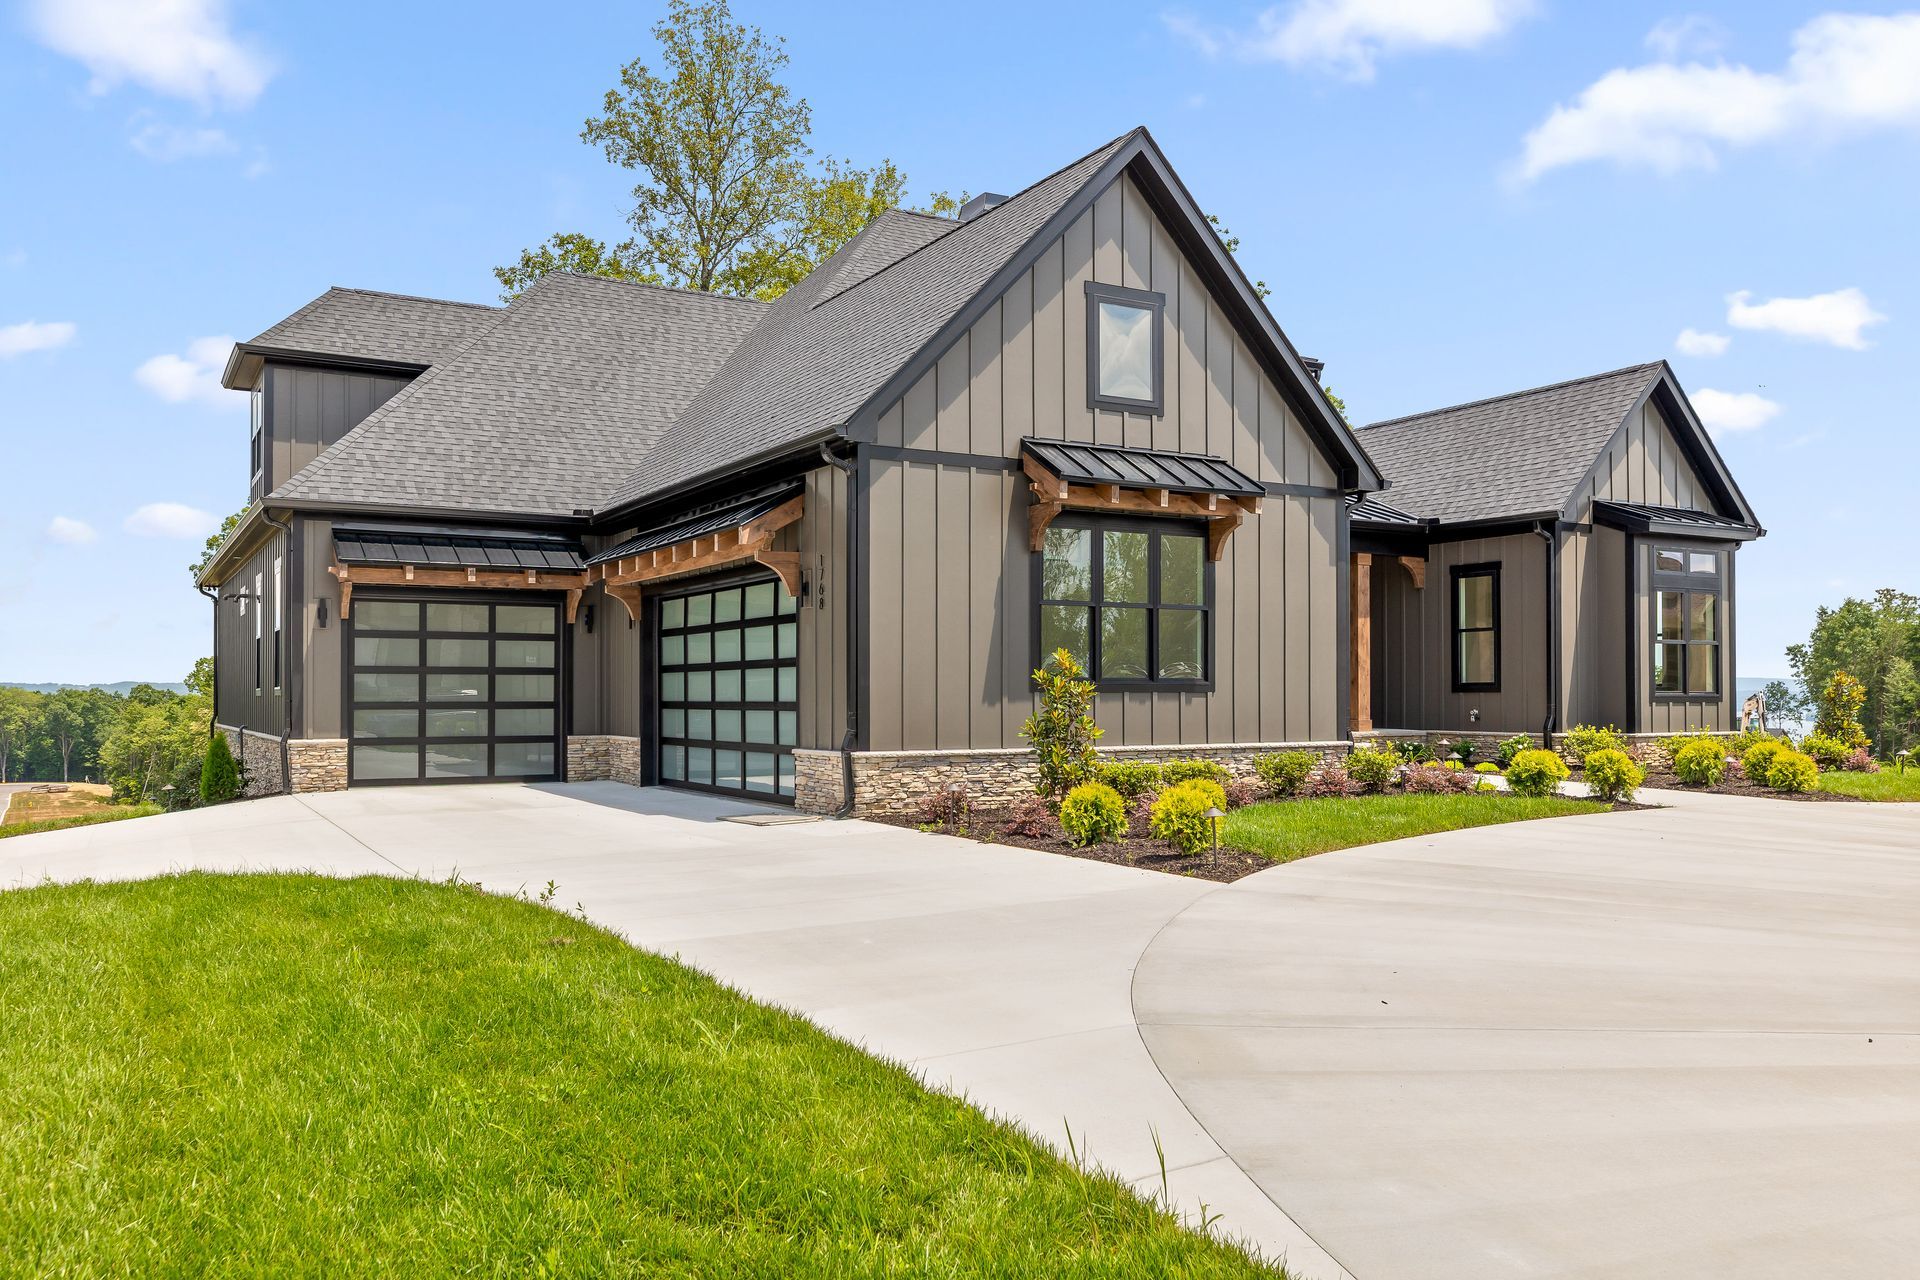
From the moment you turn onto Restful Drive, this home commands attention. Nu-Era Construction leaned into a modern farmhouse aesthetic with Craftsman influences, and the result is nothing short of striking.
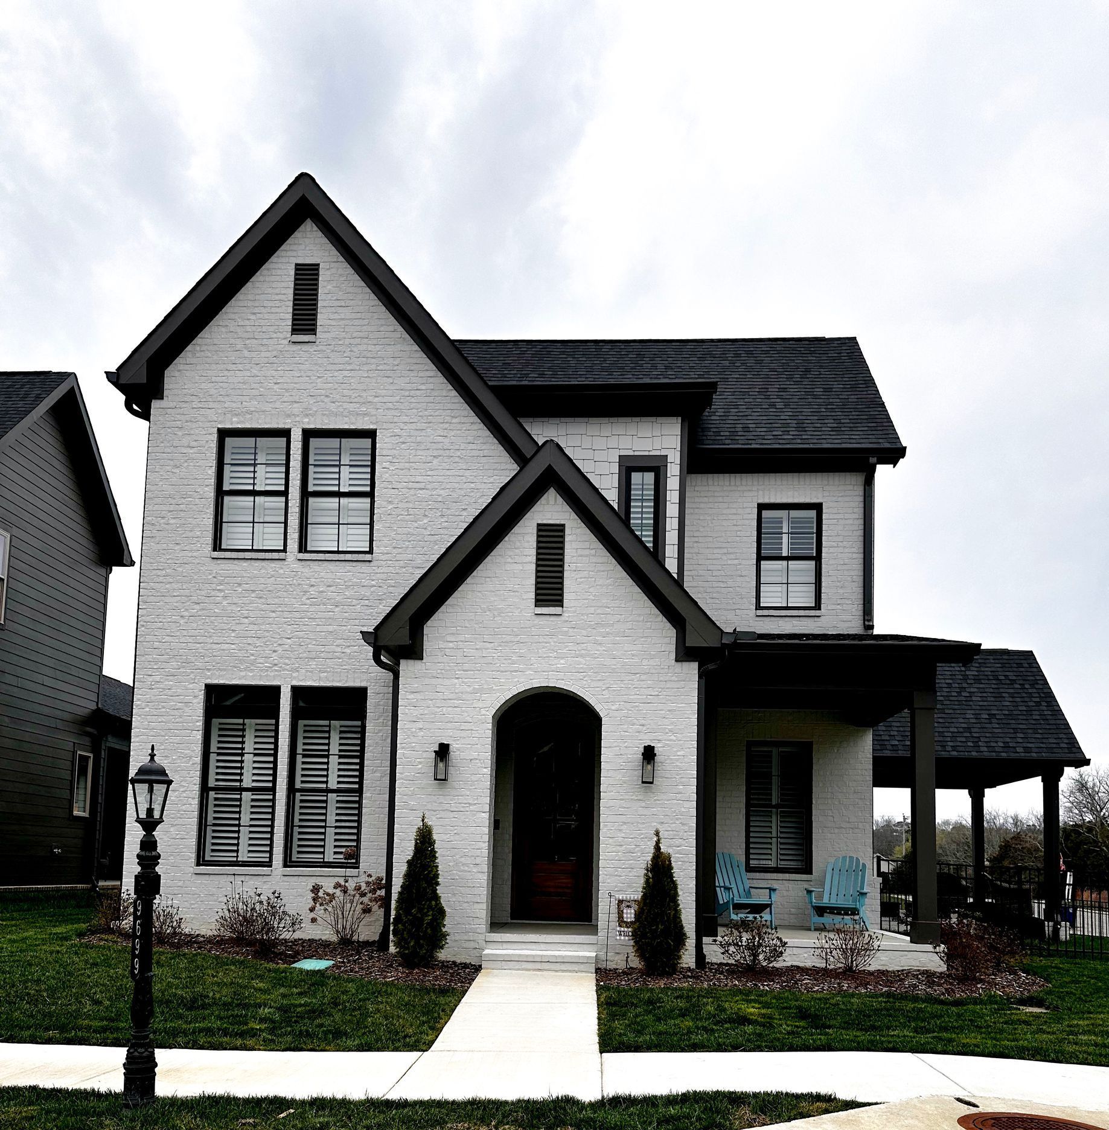
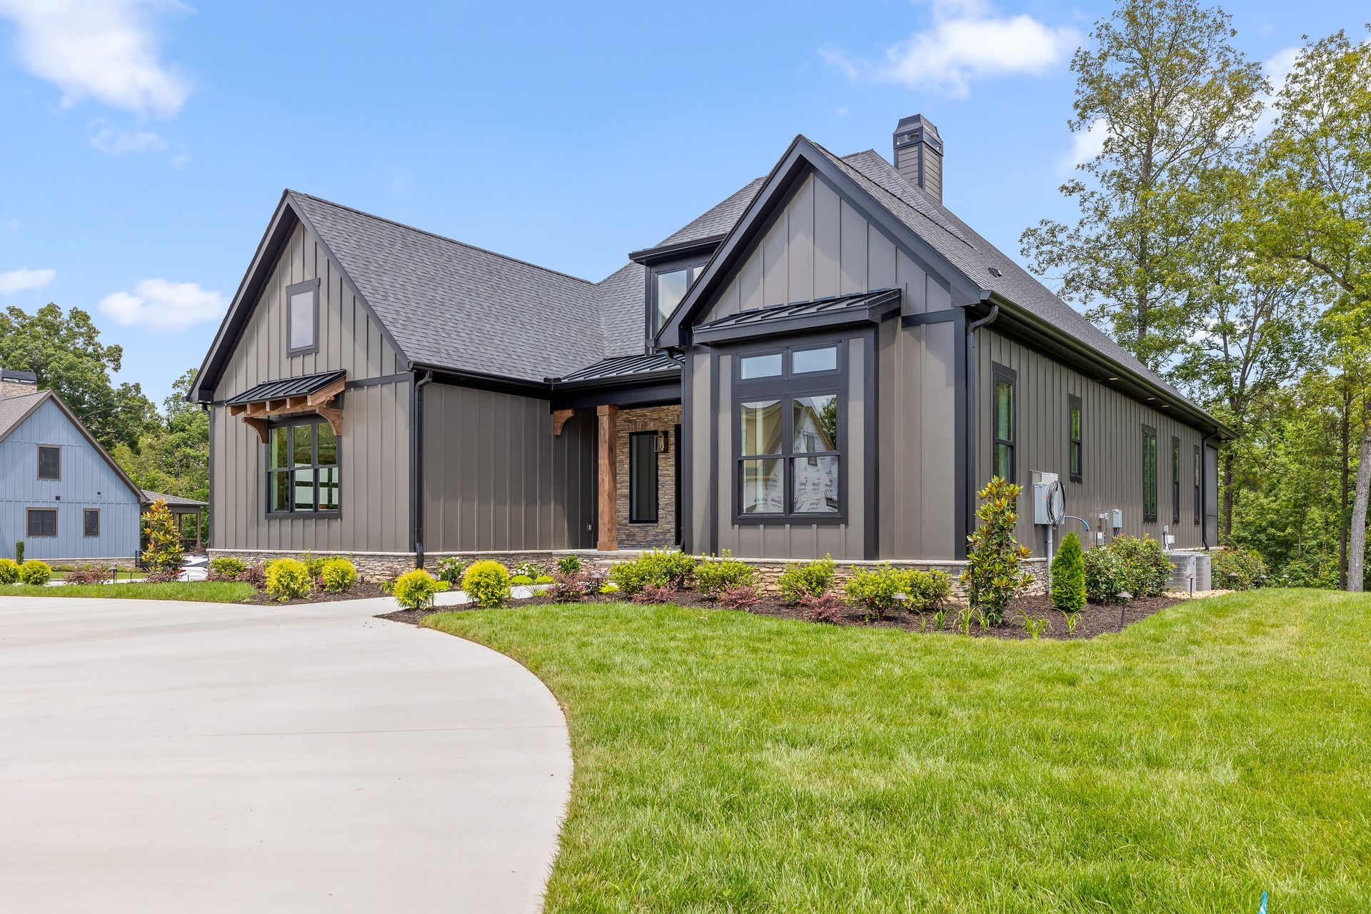
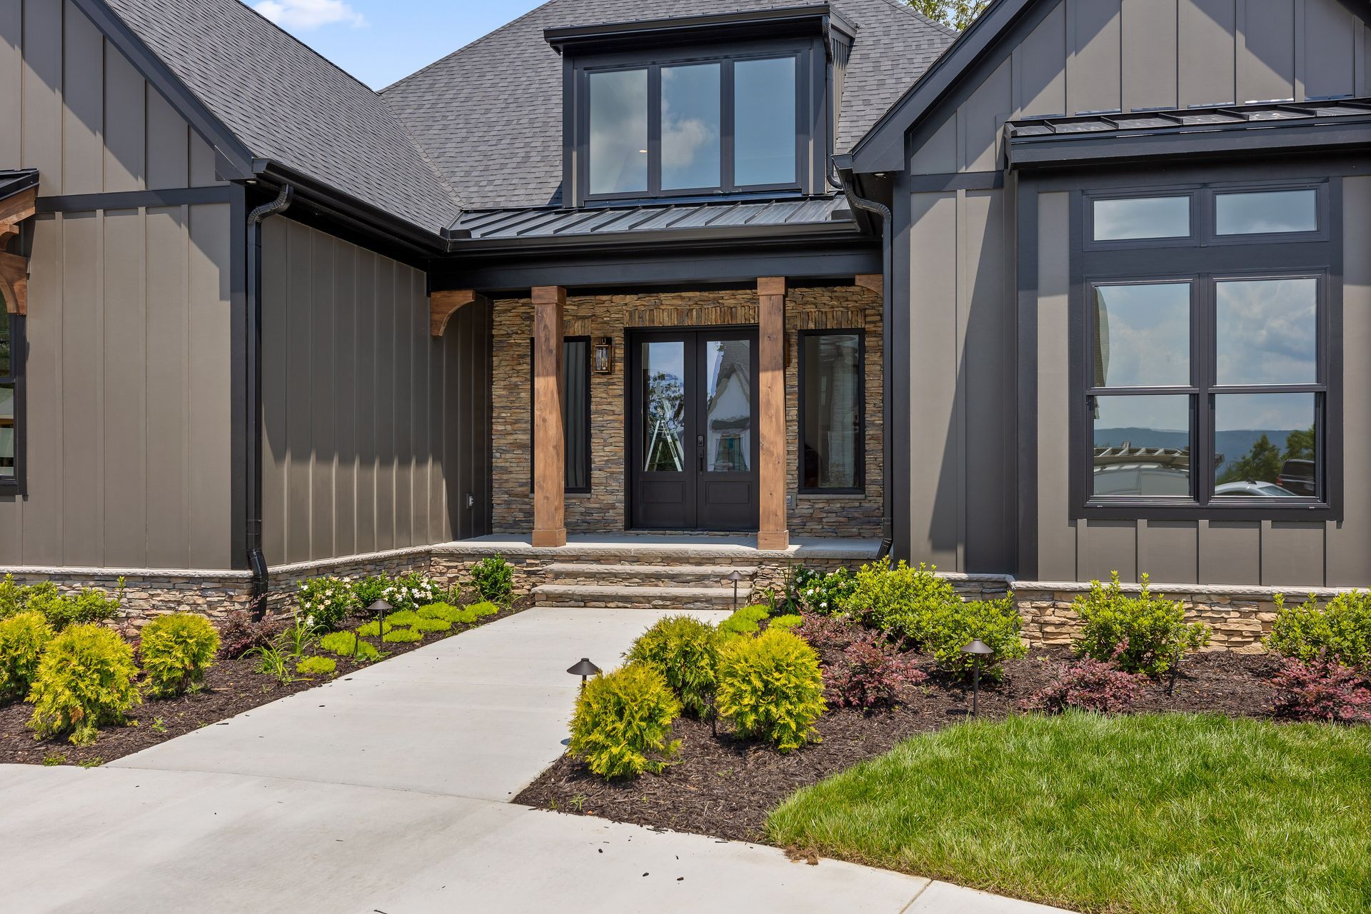
The exterior is clad in deep charcoal-gray vertical board-and-batten siding, framed by crisp black trim that gives the home a bold, contemporary edge. A multi-tonal stacked stone veneer runs along the foundation and wraps into the recessed front entry, adding texture and grounding the home in its natural surroundings. Warm cedar wood accents on the porch columns and window brackets soften the dark palette beautifully - it's the kind of balance that looks effortless but takes real intention to pull off.
The roofline is anything but ordinary. Three forward-facing gables flank a central hipped roof section, crowned by a black standing-seam metal dormer that adds character and dimension. Black metal awnings over the front windows echo that same metal roofing detail, tying the whole design together.
Black-framed windows without grids keep the look clean and modern, while the double entry doors with their tall vertical glass panes invite you in. Flanked by modern black box lanterns mounted on the stone entry wall, the front porch feels both grand and welcoming - a perfect preview of what's inside.
And the setting? Serenity Cove lives up to its name. The home sits against a backdrop of mature trees on a spacious, manicured lot with stone-edged planting beds and a curved concrete walkway that leads you right to the front door. It's peaceful, private, and picture-perfect.
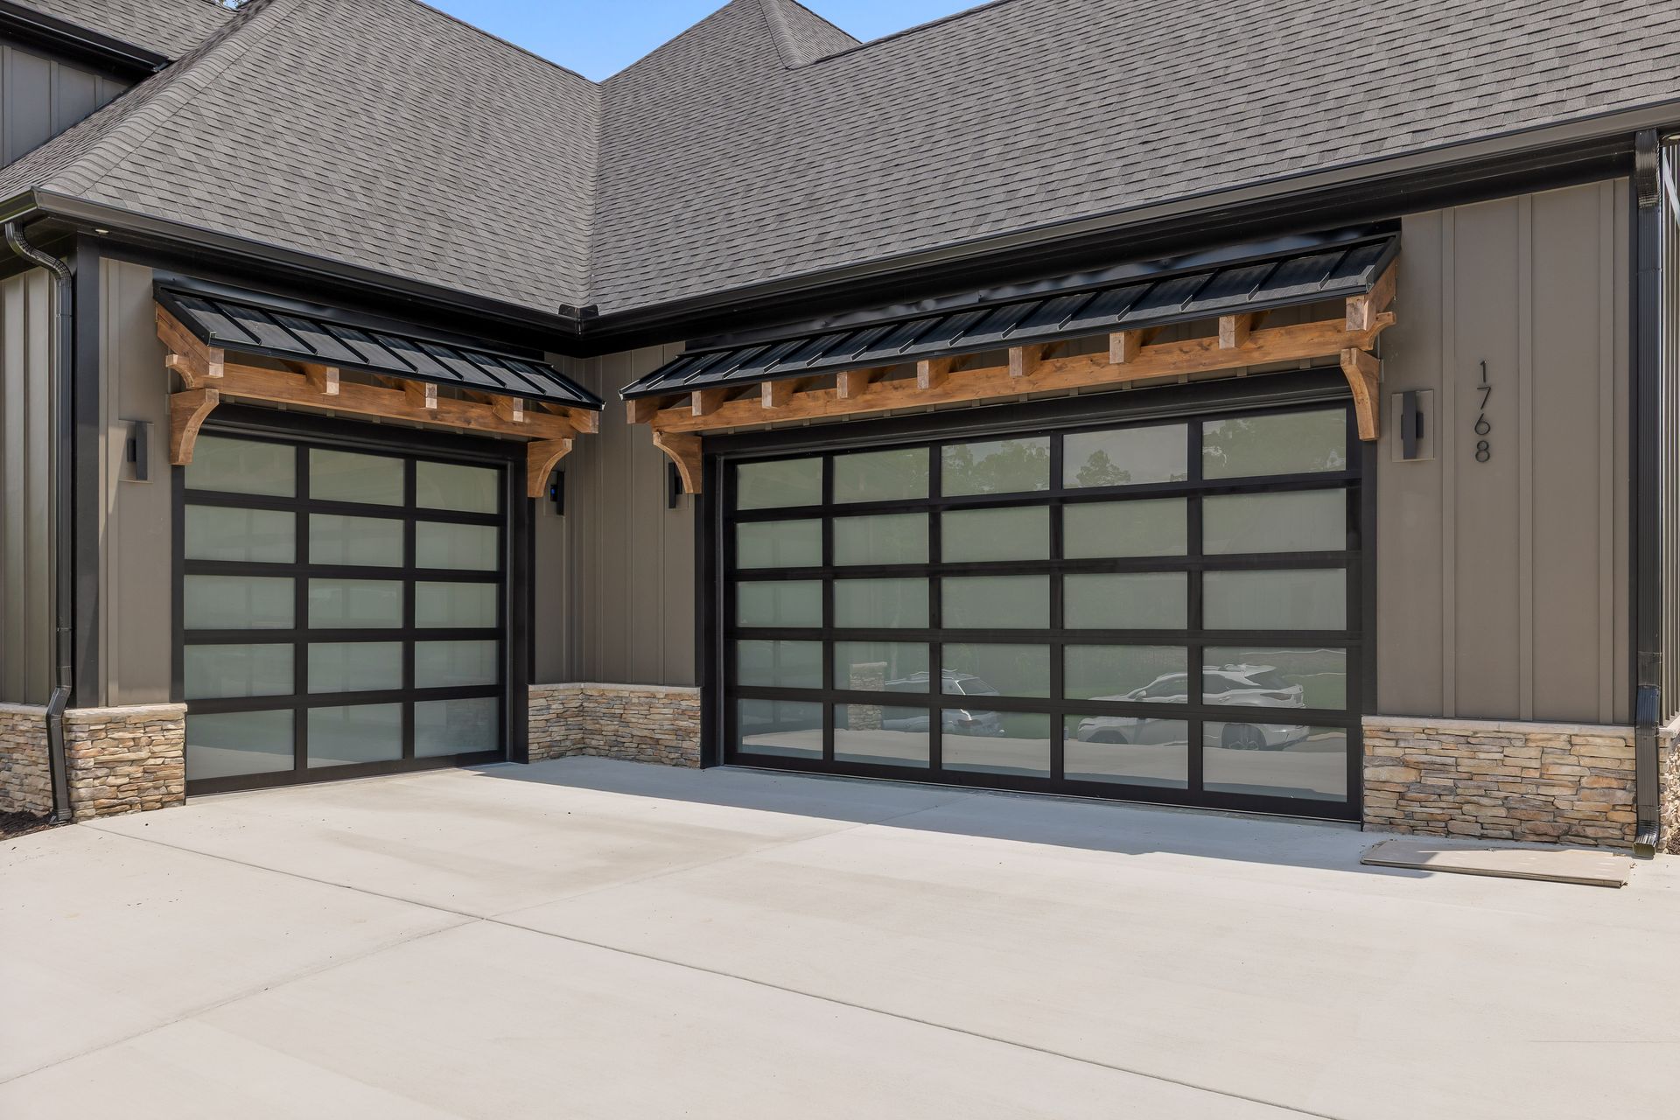
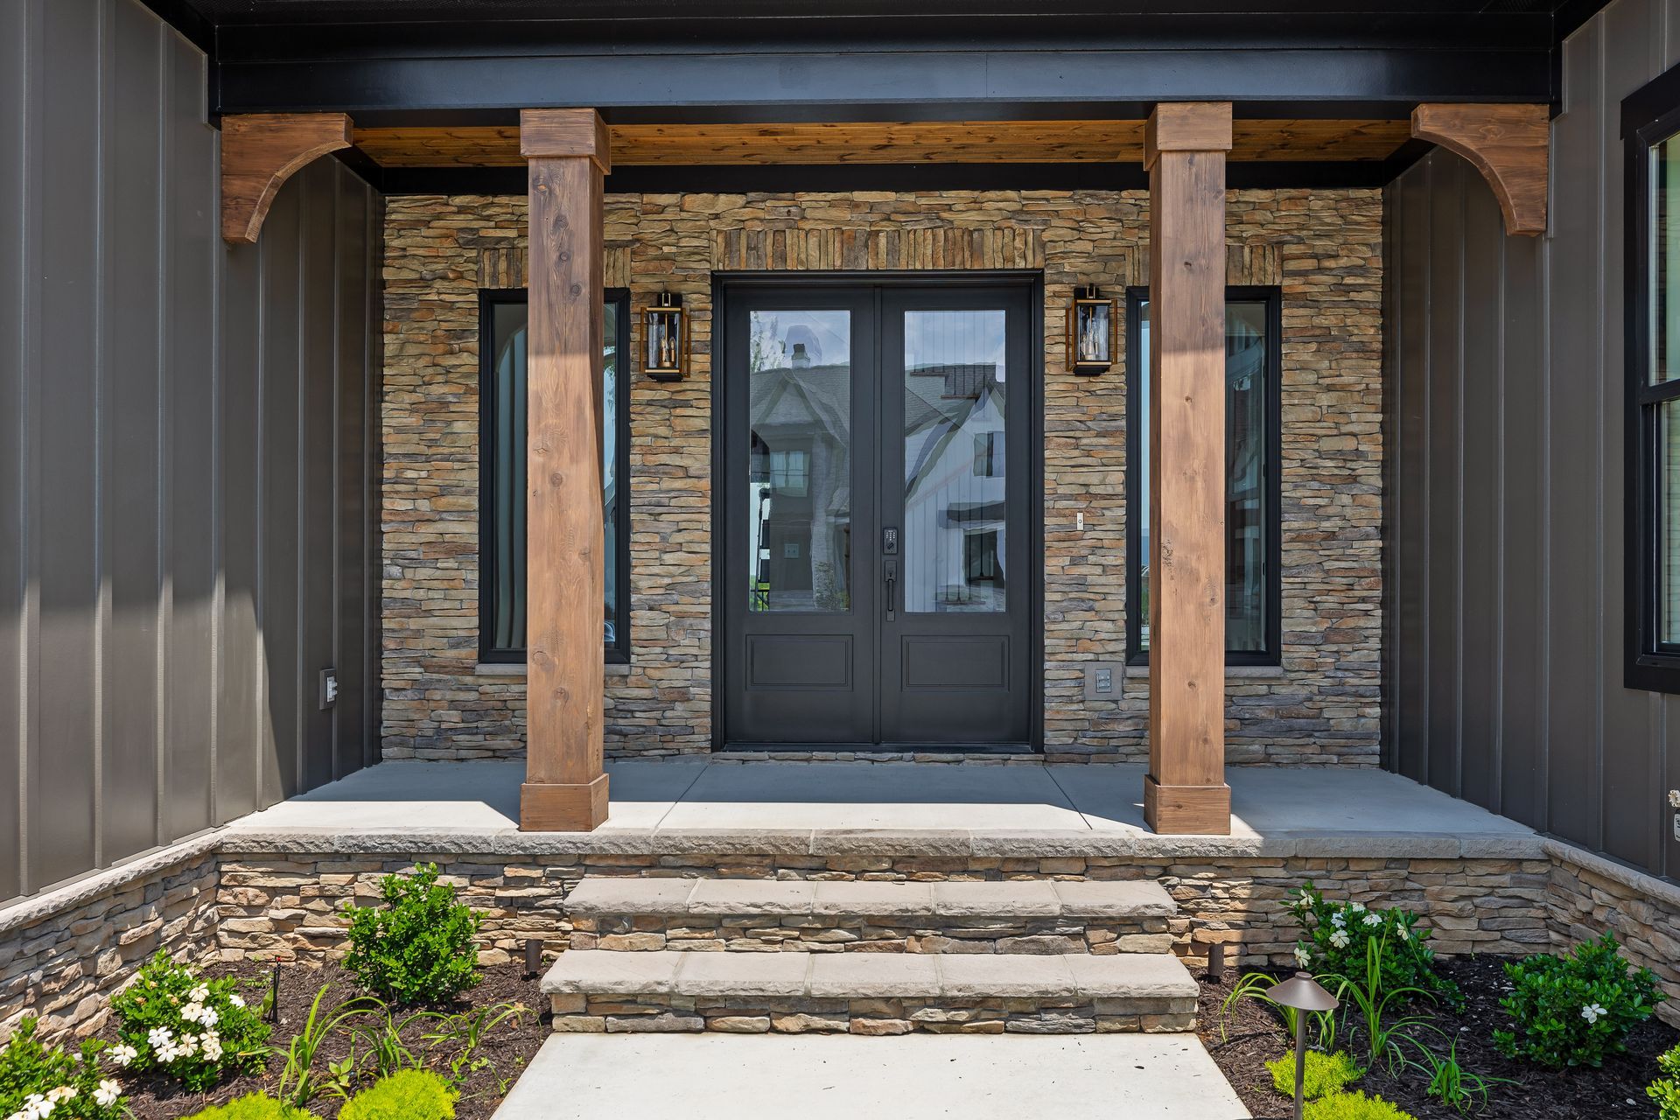
custom house builder
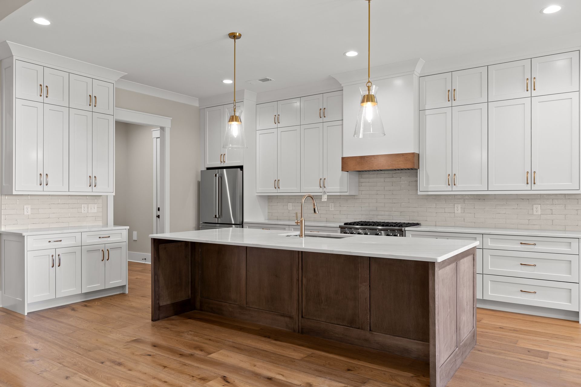
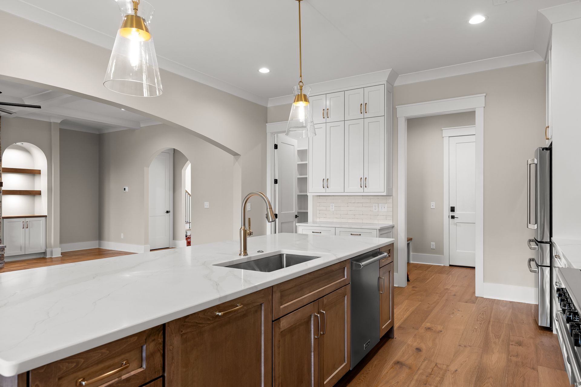
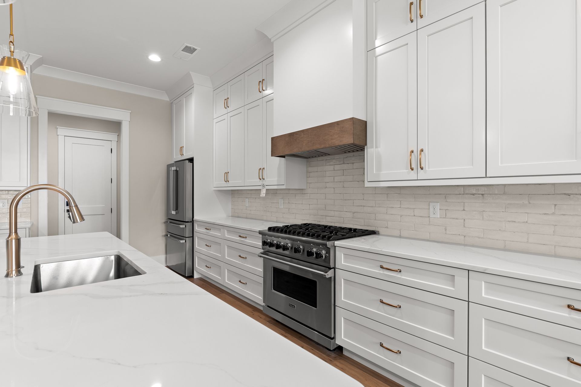
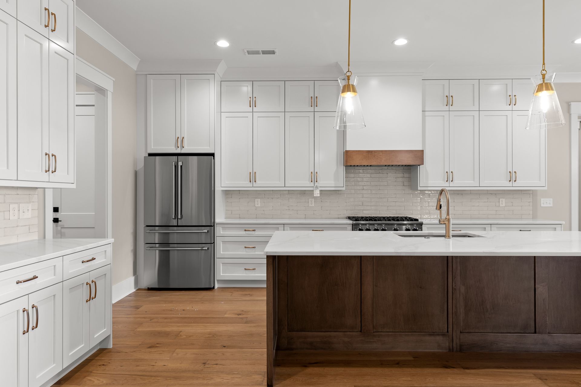
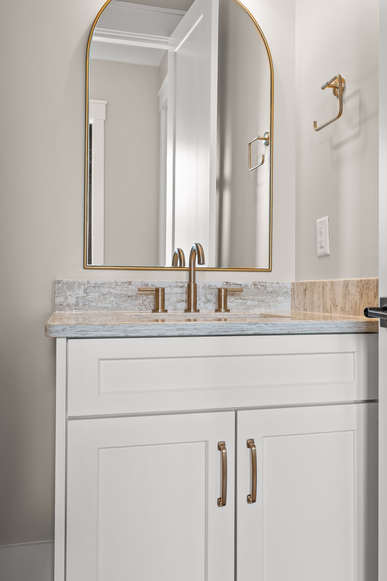
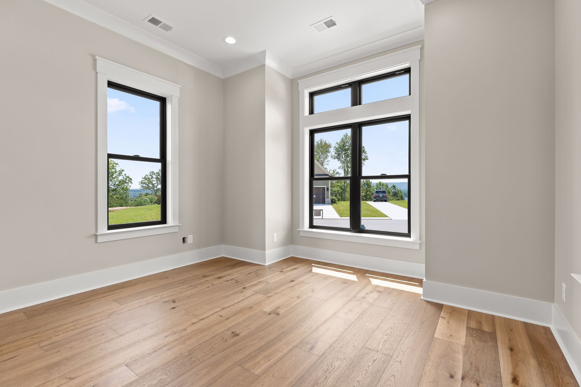
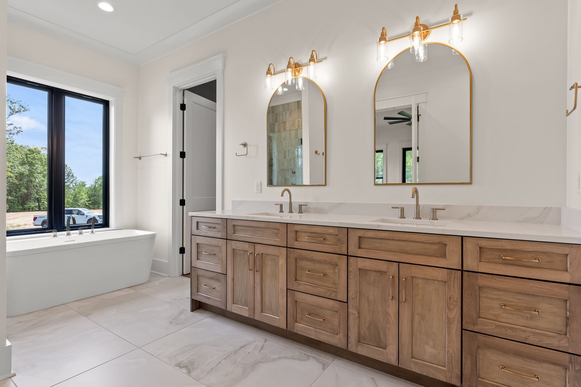
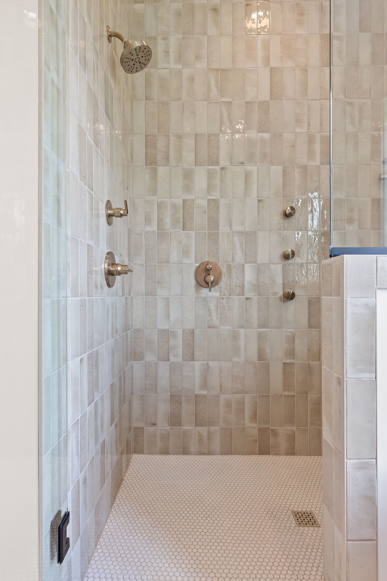
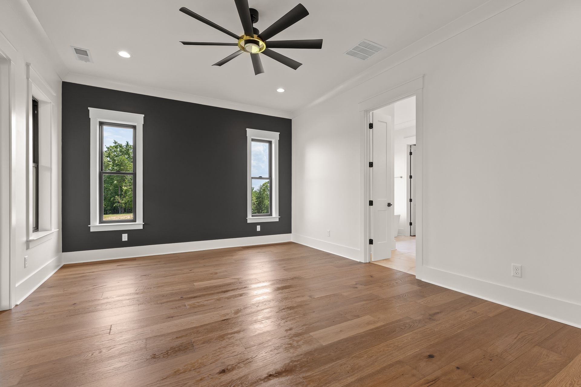
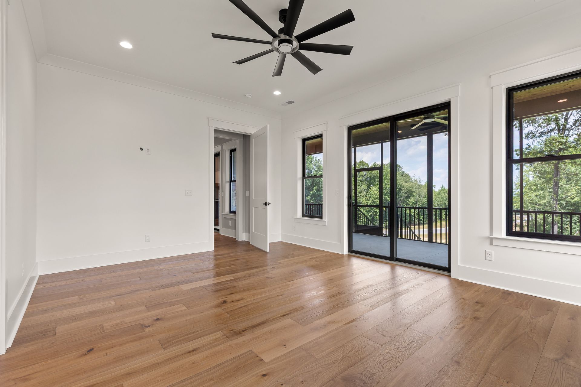
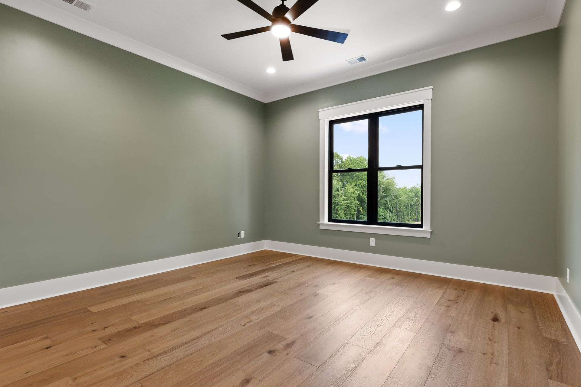
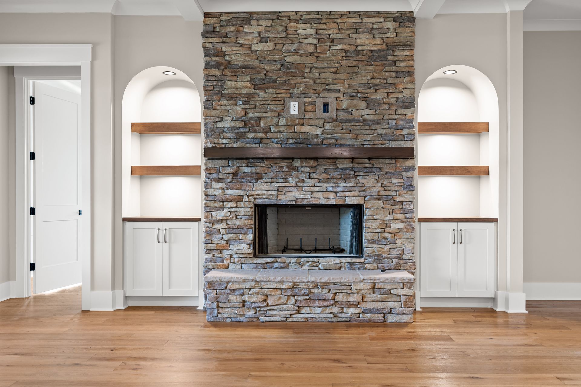
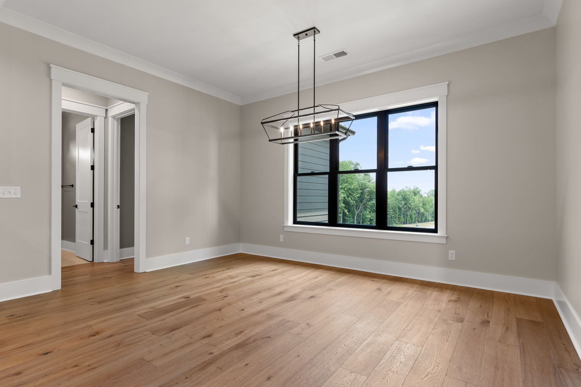
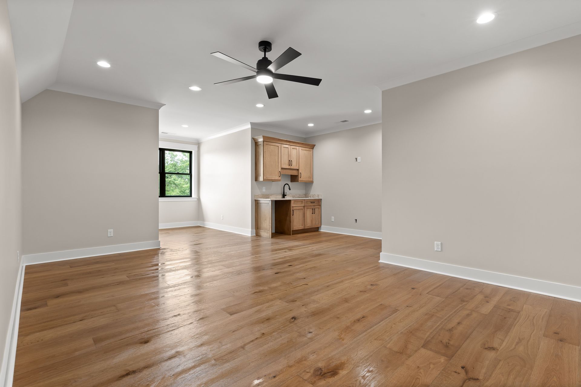
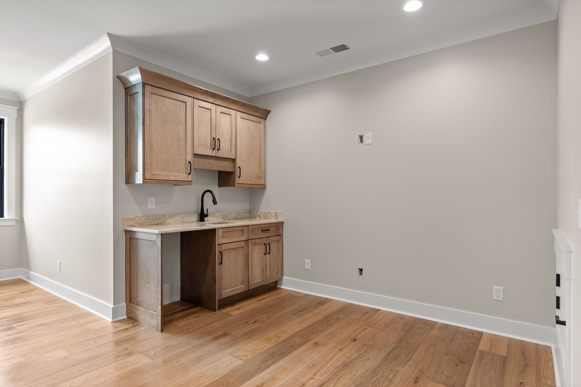
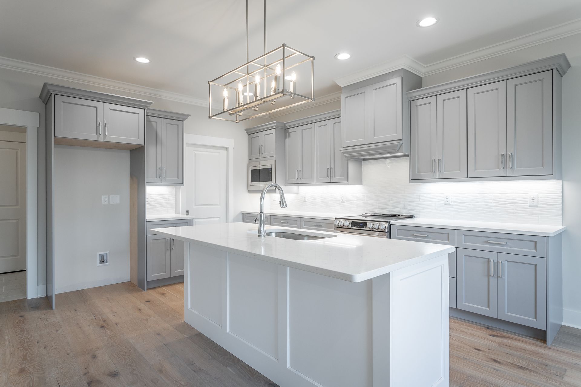
At 3,378 square feet, this home is built to be lived in - not just admired. The single-story ranch layout means no stairs to navigate, making it as practical as it is beautiful. Three well-appointed bedrooms and three full bathrooms provide plenty of space for family, guests, or a home office setup. The bonus room adds another layer of flexibility - think media room, playroom, hobby space, or that home gym you've been promising yourself. And with a two-car garage, there's no shortage of storage or parking.
Every square foot reflects Nu-Era Construction's commitment to quality craftsmanship and thoughtful design. This isn't just a house that was built - it was designed.